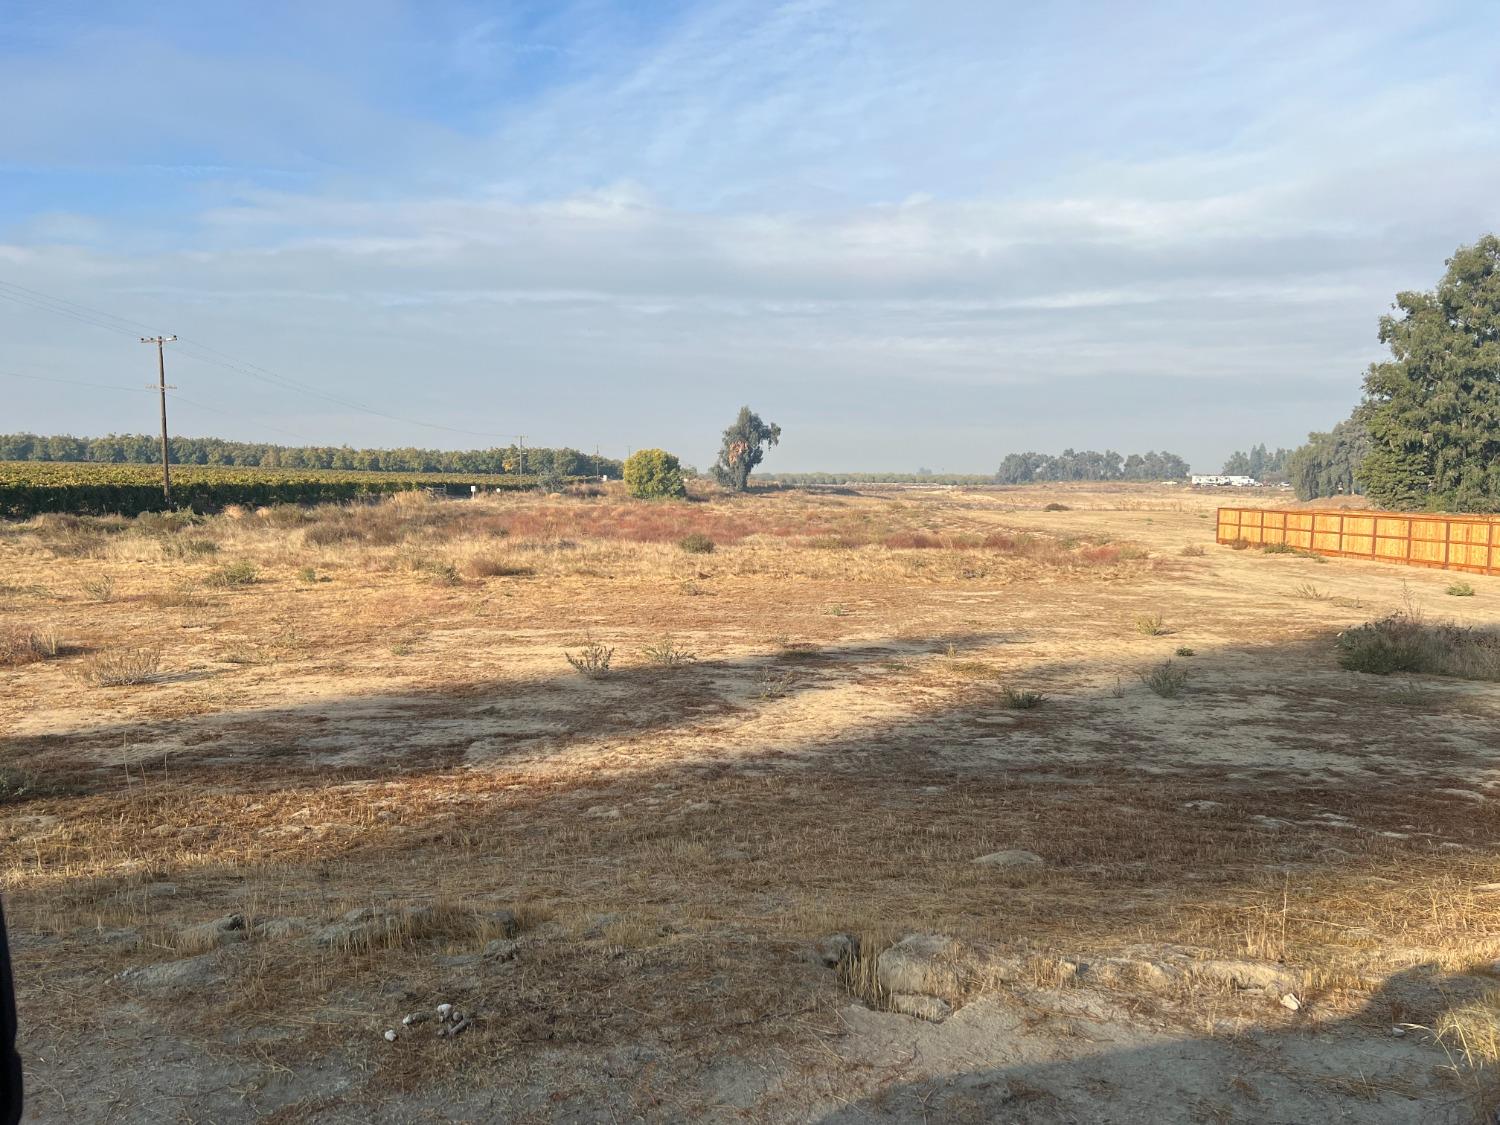
11249 S Fowler Avenue, Selma, CA 93662
- $350,000


- List Price
- $350,000
- MLS#
- 621768
- Acres
- 2.25
- Type
- Land
- Zip
- 93662
- city
- Selma
- Property Type
- Land
- Status
- PENDING
Property Description
2 Acre Parcel with approved plans and permits for custom residential home. 4996 Sq Ft. living space not including the garages. OPTIONAL 1200 sq. ft. bonus room or storage above garage. Solar panels not required to pass inspection. HOUSE PLAN INCLUDES: 5 Bedrooms, 4.5 Bathrooms, 3 Car Garage and an Office. Large Open concept Kitchen and Living area. Large Laundry room with Formal Dining Room and covered patio. Easy access to the 99 Freeway. This will not last long.
/u.realgeeks.media/miracle-realty/Logo_1-min.png)
Additional Information
- Acres
- 2.25
- Lot Size
- 98,010
- School District
- Selma
- Elementary School
- Terry
- Middle School
- Lincoln
- High School
- Selma
Mortgage Calculator
Listing courtesy of listing agent Faraz Gill with Aspire Realty Solutions, 559-273-2899.

Based on information from the Fresno Association of REALTORS® as of . All data, including all measurements and calculations of area, is obtained from various sources and has not been, and will not be, verified by broker or MLS. All information should be independently reviewed and verified for accuracy. Properties may or may not be listed by the office/agent presenting the information.
Offer of compensation is made only to Participants of the MLS where the listing is filed.