1046 Springtime Avenue, Clovis, CA 93619
- $779,950
- 5
- BD
- 3
- BA
- 3,278
- SqFt






- List Price
- $779,950
- MLS#
- 642977
- Bedrooms
- 5
- Bathrooms
- 3
- Living Sq. Ft
- 3,278
- Type
- Single Family Residential
- Zip
- 93619
- City
- Clovis
- Status
- ACTIVE
Property Description
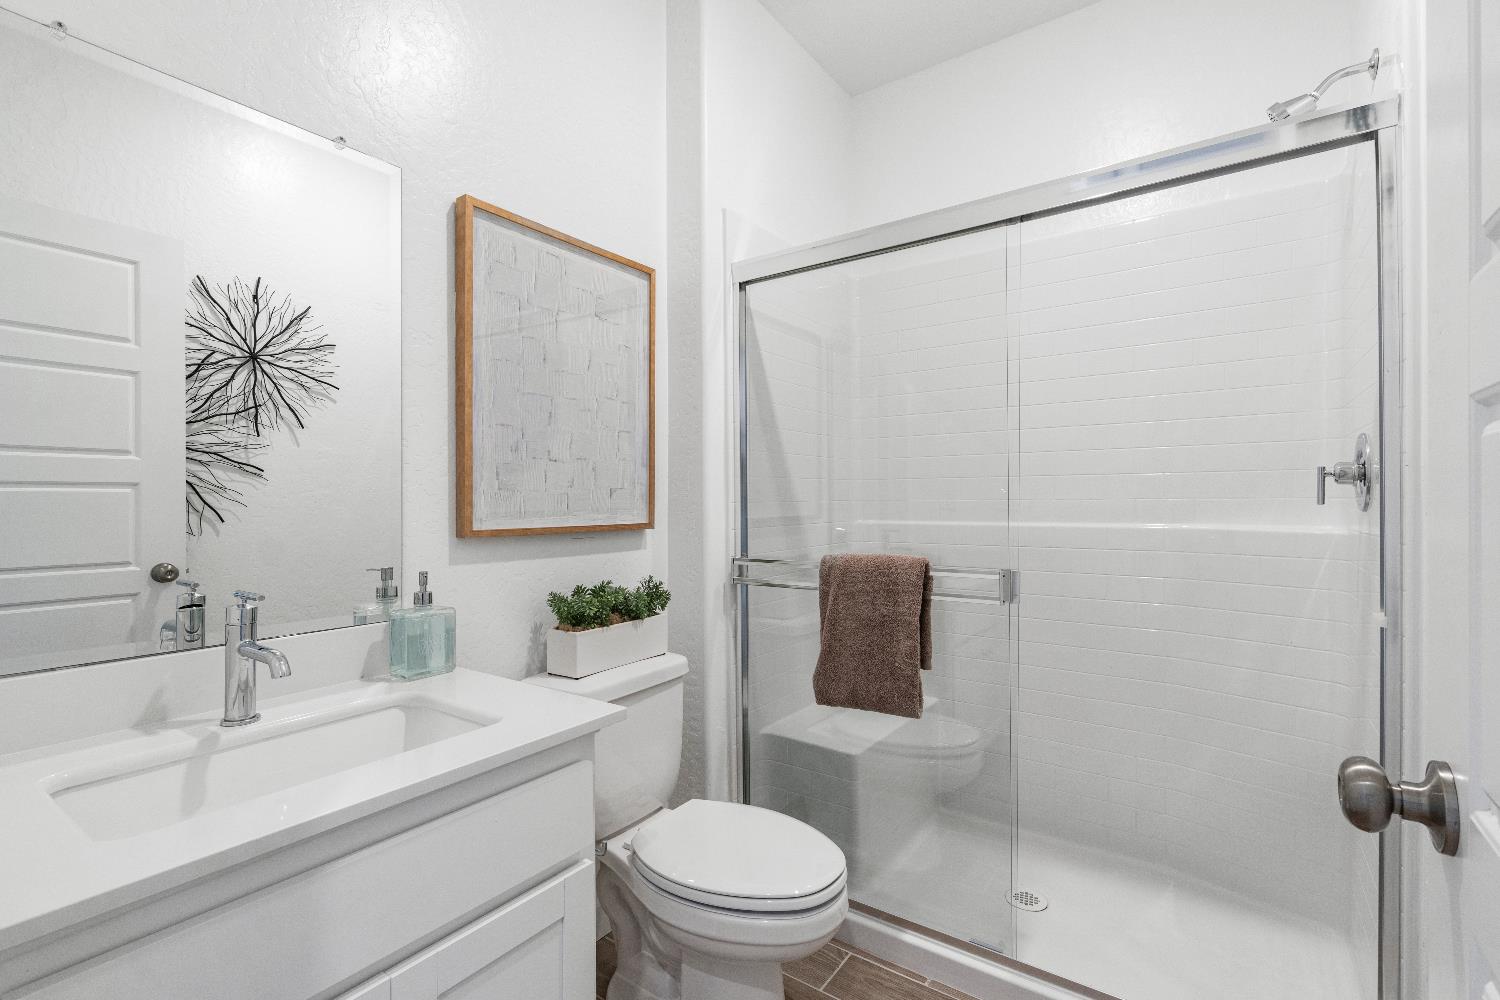
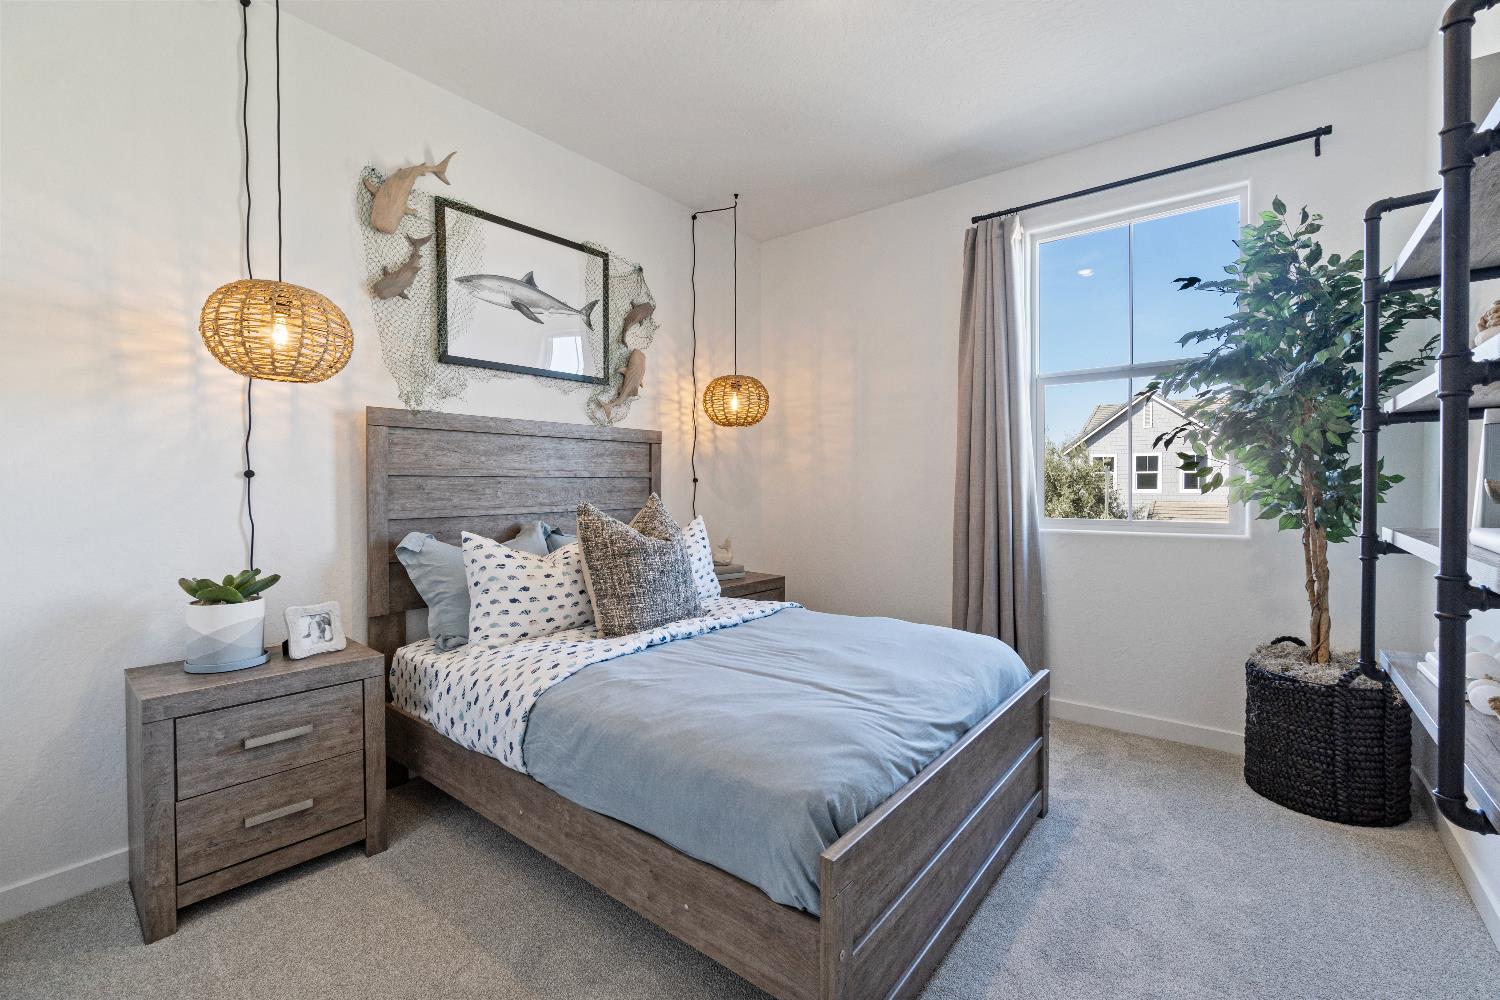
This two-story former model home offers a practical and well-designed layout with added designer details. The main floor features an open living, dining, and kitchen area that connects to a patio for indoor-outdoor flow, along with a bedroom and full bathroom near on the first floor for added convenience.Upstairs, three bedrooms are arranged around a flexible loft space, providing options for a family room or office. The primary suite includes a bathroom with a walk-in shower featuring tile to the ceiling, dual sinks, and Quartz countertops, as well as a large walk-in closet.The home comes with wood-look tile flooring, blinds and curtains, a fridge, washer and dryer, and completed backyard landscaping for outdoor enjoyment.
/u.realgeeks.media/miracle-realty/Logo_1-min.png)
Additional Information
- Acres
- 0.13
- Flooring
- Carpet, Tile
- Garage Spaces
- 2
- Living Area
- 3,278
- Lot Size
- 5,702
- School District
- Clovis Unified
- Elementary School
- Riverview
- Middle School
- Granite Ridge
- High School
- Clovis North
- Stories
- 2
- Year Built
- 2024
- Zoning
- R1
Mortgage Calculator
Listing courtesy of listing agent Sarah Hedrick with Realty Concepts, Ltd. - Fresno, 559-681-2111.

Based on information from the Fresno Association of REALTORS® as of . All data, including all measurements and calculations of area, is obtained from various sources and has not been, and will not be, verified by broker or MLS. All information should be independently reviewed and verified for accuracy. Properties may or may not be listed by the office/agent presenting the information.
Offer of compensation is made only to Participants of the MLS where the listing is filed.