638 Mesa Dr S, Madera, CA 93636
- $739,900
- 4
- BD
- 3
- BA
- 3,651
- SqFt






- List Price
- $739,900
- Price Change
- ▼ $17,100 1776471334
- MLS#
- 646568
- Bedrooms
- 4
- Bathrooms
- 3
- Living Sq. Ft
- 3,651
- Type
- Single Family Residential
- Zip
- 93636
- City
- Madera
- Status
- ACTIVE
Property Description
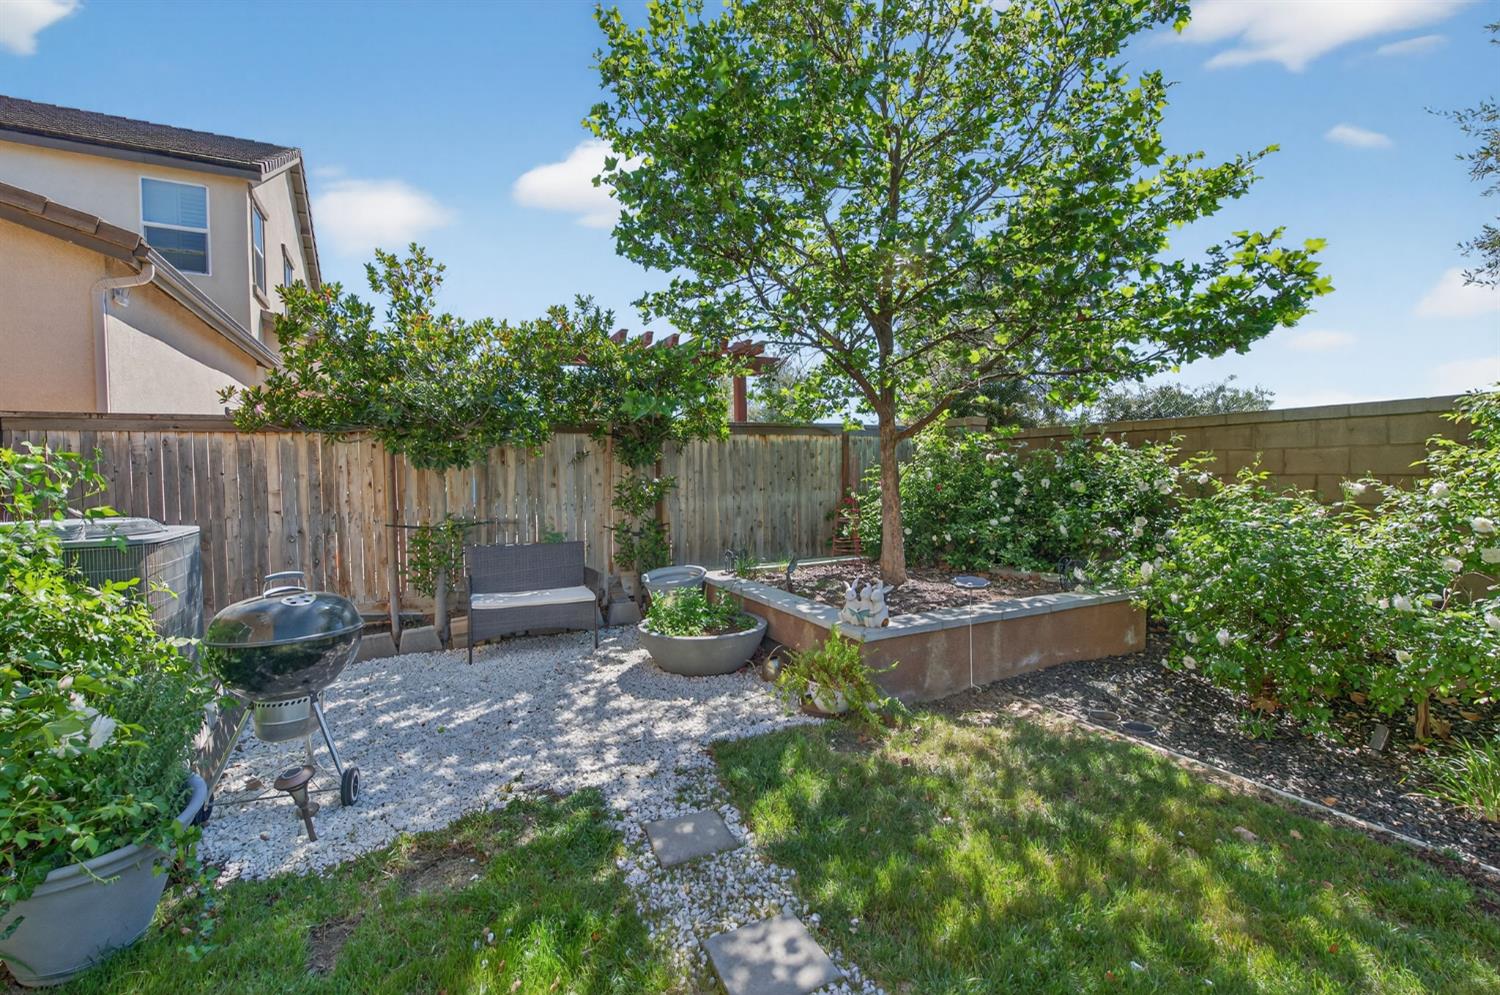
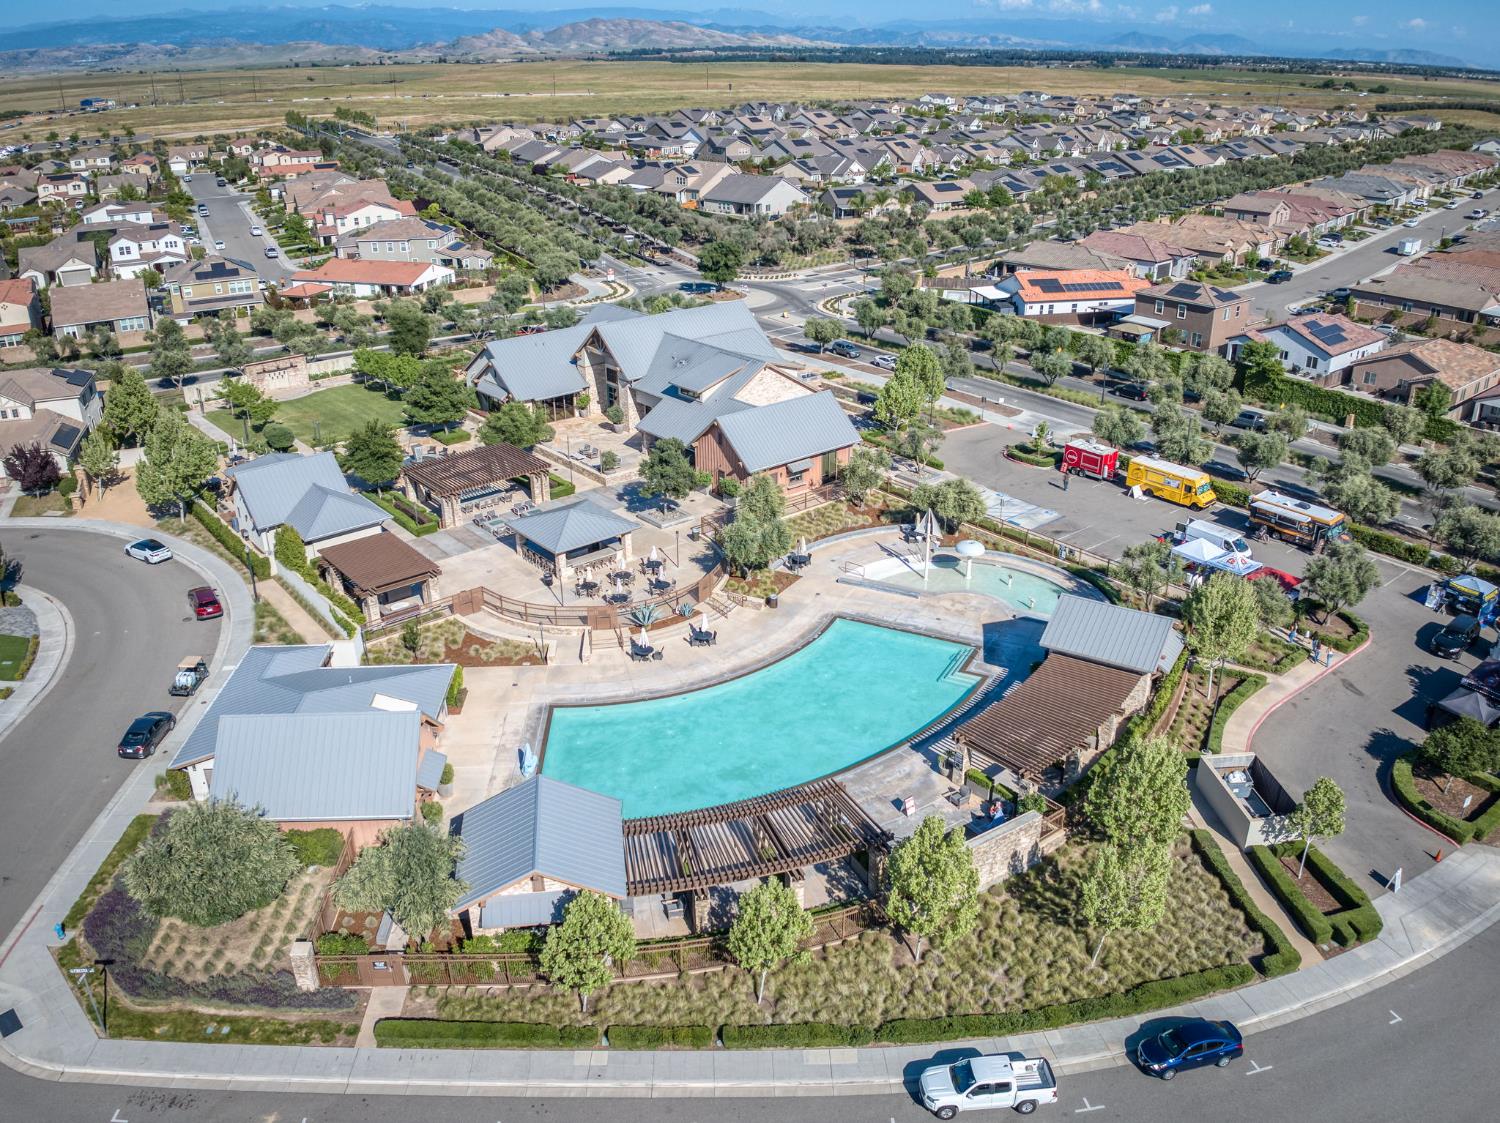
*Potential 5th Bedroom!* Set within one of Riverstone's most coveted enclaves, this former model home offers a refined, resort-inspired lifestyle perfectly positioned with immediate access to the community's premier amenities, including the clubhouse, pool, and elementary school just beyond the backyard.From the moment you enter, the home makes a statement. Soaring ceilings, dramatic brick accent walls, and a sophisticated loft-style design create an atmosphere that is both striking and inviting. The open-concept floor plan is thoughtfully curated, with rich wood plank flooring flowing throughout the main level, delivering warmth, texture, and continuity.At the heart of the home, the chef's kitchen is both functional and visually impressive featuring an oversized island, abundant cabinetry, and a seamless connection to the expansive great room. A full sliding glass wall extends the living space outdoors, creating true indoor-outdoor flow and elevating everyday living as well as entertaining. Whether hosting or unwinding, the transition feels effortless.A formal dining room and private office (potential 5th bedroom) provide flexibility for both elevated entertaining and productive work-from-home days, while a well-placed powder room enhances convenience for guests.Upstairs, a spacious loft offers a refined secondary living area, surrounded by four generously sized bedrooms. The primary suite serves as a private retreat, complete with an expansive walk-in closet and a spa-inspired bath featuring a freestanding soaking tub, separate shower, and a calming, resort-like ambiance. Two additional full bathrooms upstairs ensure comfort and privacy throughout.Outside, the professionally landscaped grounds are designed for both beauty and ease, offering a polished, low-maintenance setting. The backyard's unique positioning, provides both exceptional convenience and a sense of openness rarely found in similar homes. A three-car garage offers ample storage and parking, while owned solar adds modern efficiency.Polished, modern, and exceptionally located, this residence delivers a rare combination of design, function, and lifestyle representing the very best of Riverstone living.
/u.realgeeks.media/miracle-realty/Logo_1-min.png)
Additional Information
- Acres
- 0.14
- Flooring
- Carpet, Tile, Hardwood
- Garage Spaces
- 3
- Living Area
- 3,651
- Lot Size
- 6,098
- Pool
- Yes
- School District
- Golden Valley
- Elementary School
- Stone Creek
- Middle School
- Ranchos
- High School
- Liberty
- Stories
- 2
- Year Built
- 2018
Mortgage Calculator
Listing courtesy of listing agent Paul R Haworth with RE/MAX Gold - Clovis, 559-514-4972.

Based on information from the Fresno Association of REALTORS® as of . All data, including all measurements and calculations of area, is obtained from various sources and has not been, and will not be, verified by broker or MLS. All information should be independently reviewed and verified for accuracy. Properties may or may not be listed by the office/agent presenting the information.
Offer of compensation is made only to Participants of the MLS where the listing is filed.