5708 N Pleasant Avenue, Fresno, CA 93711
- $1,140,000
- 4
- BD
- 3
- BA
- 3,345
- SqFt




- List Price
- $1,140,000
- MLS#
- 650449
- Bedrooms
- 4
- Bathrooms
- 3
- Living Sq. Ft
- 3,345
- Type
- Single Family Residential
- Zip
- 93711
- City
- Fresno
- Status
- ACTIVE
Property Description
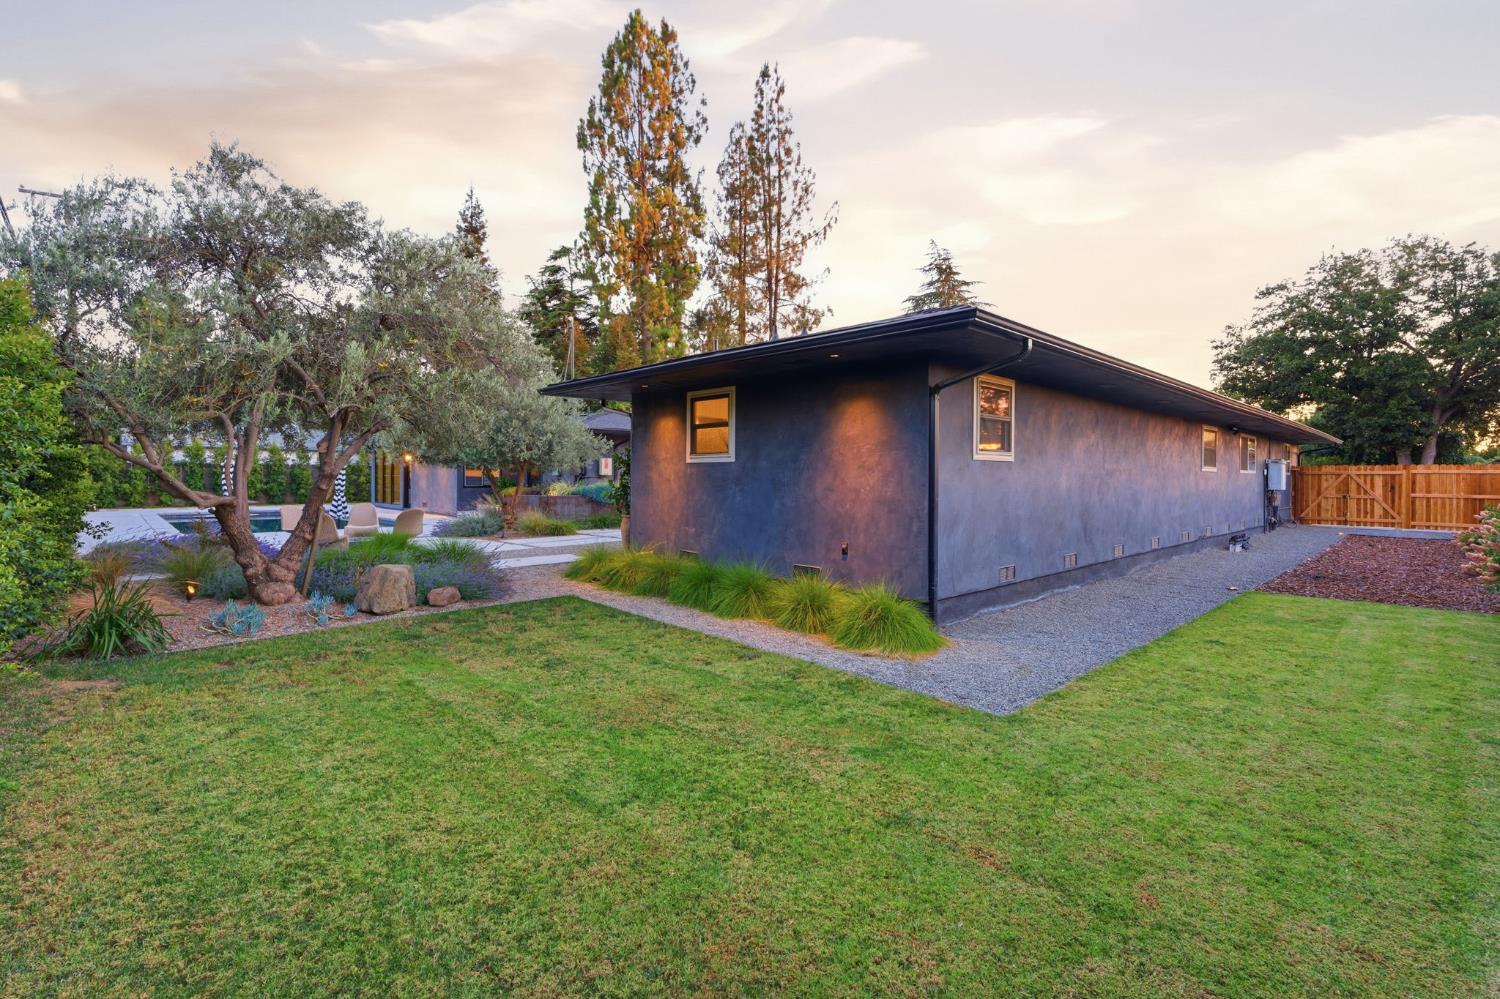
Thoughtfully reimagined, this exceptional Bullard-area residence offers approx. 3,400 sq.ft. of refined living on an expansive 15,990 sq.ft. lot. Blending timeless design, craftsmanship, and effortless indoor-outdoor living, this home has been transformed into a private retreat. The quality of the renovation is evident upon arrival. Hand-troweled stucco, architectural shingle roofing, custom stone-wrapped chimneys, professionally designed landscaping, Lutron lighting, and a striking fiberglass plank entry door create a sophisticated first impression. Inside, hardwood flooring, custom millwork, Portola Roman Clay finishes, Pinky's iron doors, designer lighting, and carefully selected materials showcase the level of detail invested throughout the home. The living spaces are anchored by a custom gas fireplace insert and enhanced by a Sonos audio system serving both interior and outdoor entertaining areas. The chef's kitchen was designed for everyday living and entertaining. A stunning single-slab quartzite island measuring approx. 9.5 ft. x 5.5 ft. serves as the centerpiece, complemented by KitchenAid Professional Series appliances, a custom integrated refrigerator concealed behind matching cabinetry panels, Waterworks fixtures, Ashley Norton hardware, appliance garages, and extensive custom cabinetry. Adjacent to the kitchen, a fully equipped chef's pantry offers its own sink, dedicated dishwasher, granite surfaces, rubberwood butcher block counters, and additional preparation space. Additional features include a stylish bar area, mudroom, custom bench seating, Owned Solar, Nest thermostats, a highly functional laundry room with built-in storage, and a poolside bonus room ideal for an office, media room, or lounge. The private backyard was thoughtfully designed as a resort-inspired retreat. The newly completed pool features dark Pebble Tec finishes, tanning shelf with umbrella receivers, diving board, autofill system and updated equipment. Outdoor gathering spaces include a fire lounge, dining patio, mature olive trees, imported European planters, custom steel planter boxes and the perfect landscape lighting creating an atmosphere of a boutique resort. Located near shopping, dining, parks, and within the sought-after Malloch Elementary attendance area, this one-of-a-kind property offers a rare opportunity to own a home where every detail has been intentional and every finish executed with exceptional care. Luxury awaits.
/u.realgeeks.media/miracle-realty/Logo_1-min.png)
Additional Information
- Acres
- 0.37
- Fireplace
- Yes
- Flooring
- Tile, Hardwood
- Garage Spaces
- 3
- Living Area
- 3,345
- Lot Dimensions
- 123 x 130
- Lot Size
- 15,990
- Pool
- Yes
- School District
- Fresno Unified
- Elementary School
- Malloch
- Middle School
- Tenaya
- High School
- Bullard
- Stories
- 1
- Style
- Contemporary
- Year Built
- 1960
- Zoning
- R1
Mortgage Calculator
Listing courtesy of listing agent Lena M Fisher with Century 21 Select Real Estate, 559-287-0021.

Based on information from the Fresno Association of REALTORS® as of . All data, including all measurements and calculations of area, is obtained from various sources and has not been, and will not be, verified by broker or MLS. All information should be independently reviewed and verified for accuracy. Properties may or may not be listed by the office/agent presenting the information.
Offer of compensation is made only to Participants of the MLS where the listing is filed.