641 E Yale Avenue, Fresno, CA 93704
- $440,000
- 3
- BD
- 2
- BA
- 2,064
- SqFt




- List Price
- $440,000
- MLS#
- 650509
- Bedrooms
- 3
- Bathrooms
- 2
- Living Sq. Ft
- 2,064
- Type
- Single Family Residential
- Zip
- 93704
- City
- Fresno
- Status
- PENDING
Property Description
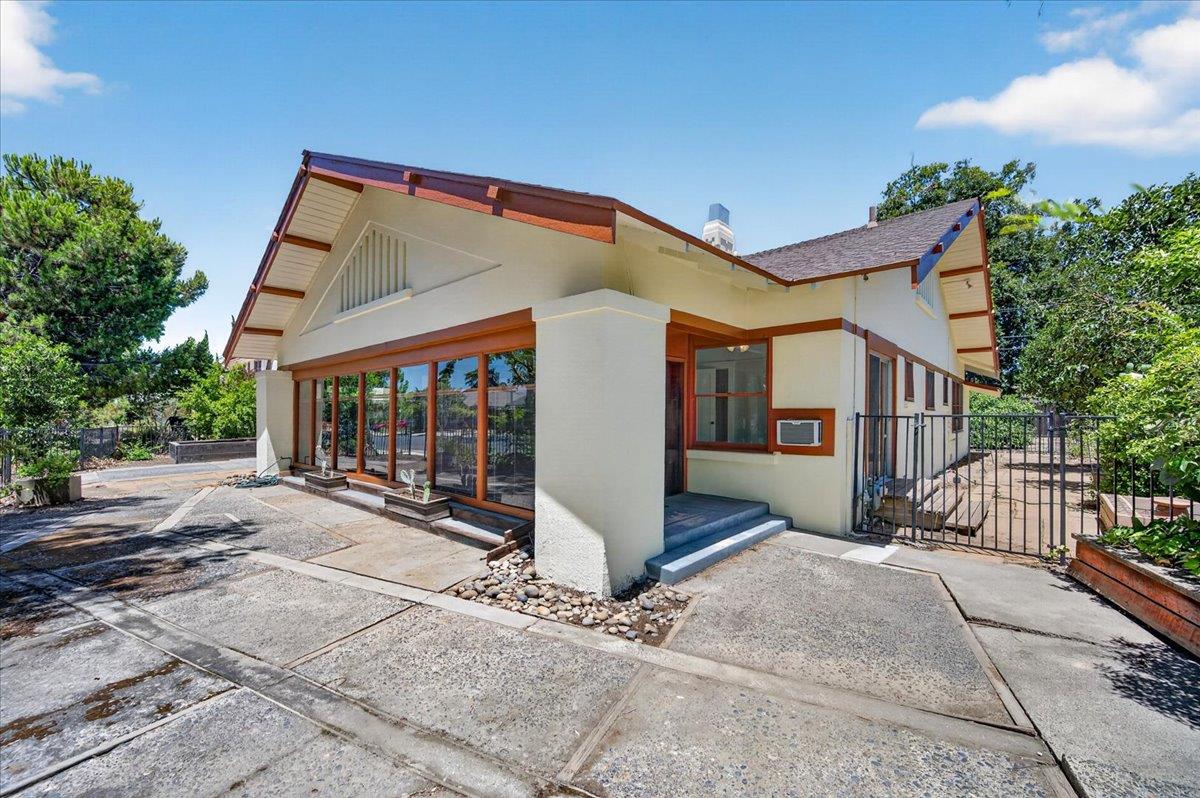
Freshly painted interior and exterior traditional Craftsman-built lath and plaster home in the Fresno High and Fresno City College area with approximately 2,064 sq ft built in 1926 and very nicely maintained. Newer air conditioner, heating unit, insulation and newer roof. This beautiful Craftsman home features a foyer with coved ceilings, tile flooring, living room with fireplace and mantle, built in shelves, gorgeous crown molding and trim. The formal dining room with original wainscoting, built-in cabinets with glass doors and French doors, will surely delight anyone looking for that formal dining ambiance. There are two extra rooms one of which has built in cabinets with the original glass doors this room could easily be used as a home office or hobby room. The other room with access to the backyard can be used as an extra bedroom or exercise room. The half bath is adjacent to this room. Both of the bedrooms in this home radiate plenty of natural light and have walk in closets. The hallway between the bedrooms and the bathroom is quite unique, it has a cathedral design celling at entrance on both sides, built in cabinets, drawers and shelves. The hall bathroom has a tub and shower and nicely maintained original tile counter tops and flooring. The kitchen has been updated with a Viking gas stove, updated exhaust fan, center island, new counter tops, subway backsplash, some newer cabinets have been added while keeping some of the original giving the kitchen a nostalgic feel yet updated for todays convivences. Off from the kitchen is the extended kitchen with refrigerator space and additional cabinets and counter tops. The laundry room is in this area with a utility sink and access to the quarter bath and basement plus a door that leads out to the driveway and backyard. The front porch has been tastefully enclosed with floor to ceiling windows, a hot tub, a wood burning stove and door that leads out to the east side yard. All of the interior doors are original and have been well taken care of. The lot size is approximately 12,060 sq ft offering both back and side yard for gardening, entertaining or children playing. The pergola area is an added feature to the backyard and is adorned with native plants and adobe pavers. There are several fruit trees, gardening boxes throughout the yard and additional pavers on the eastside which created an uncovered patio area. The exterior of two car detached garage has also been painted.
/u.realgeeks.media/miracle-realty/Logo_1-min.png)
Additional Information
- Acres
- 0.28
- Basement
- Partial, Unfinished
- Fireplace
- Yes
- Flooring
- Carpet, Tile, Other
- Garage Spaces
- 2
- Living Area
- 2,064
- Lot Dimensions
- 90 x 134
- Lot Size
- 12,061
- School District
- Fresno Unified
- Elementary School
- Heaton
- Middle School
- Fort Miller
- High School
- Fresno
- Stories
- 1
- Year Built
- 1926
- Zoning
- RS5
Mortgage Calculator
Listing courtesy of listing agent Irma Soltero-Sparks with Century 21 Select Real Estate, 559-270-8331.

Based on information from the Fresno Association of REALTORS® as of . All data, including all measurements and calculations of area, is obtained from various sources and has not been, and will not be, verified by broker or MLS. All information should be independently reviewed and verified for accuracy. Properties may or may not be listed by the office/agent presenting the information.
Offer of compensation is made only to Participants of the MLS where the listing is filed.