5232 Horseshoe Bend Avenue, Clovis, CA 93619
- $1,200,000
- 4
- BD
- 3
- BA
- 2,919
- SqFt






- List Price
- $1,200,000
- MLS#
- 650947
- Bedrooms
- 4
- Bathrooms
- 3
- Living Sq. Ft
- 2,919
- Type
- Single Family Residential
- Zip
- 93619
- City
- Clovis
- Status
- PENDING
Property Description
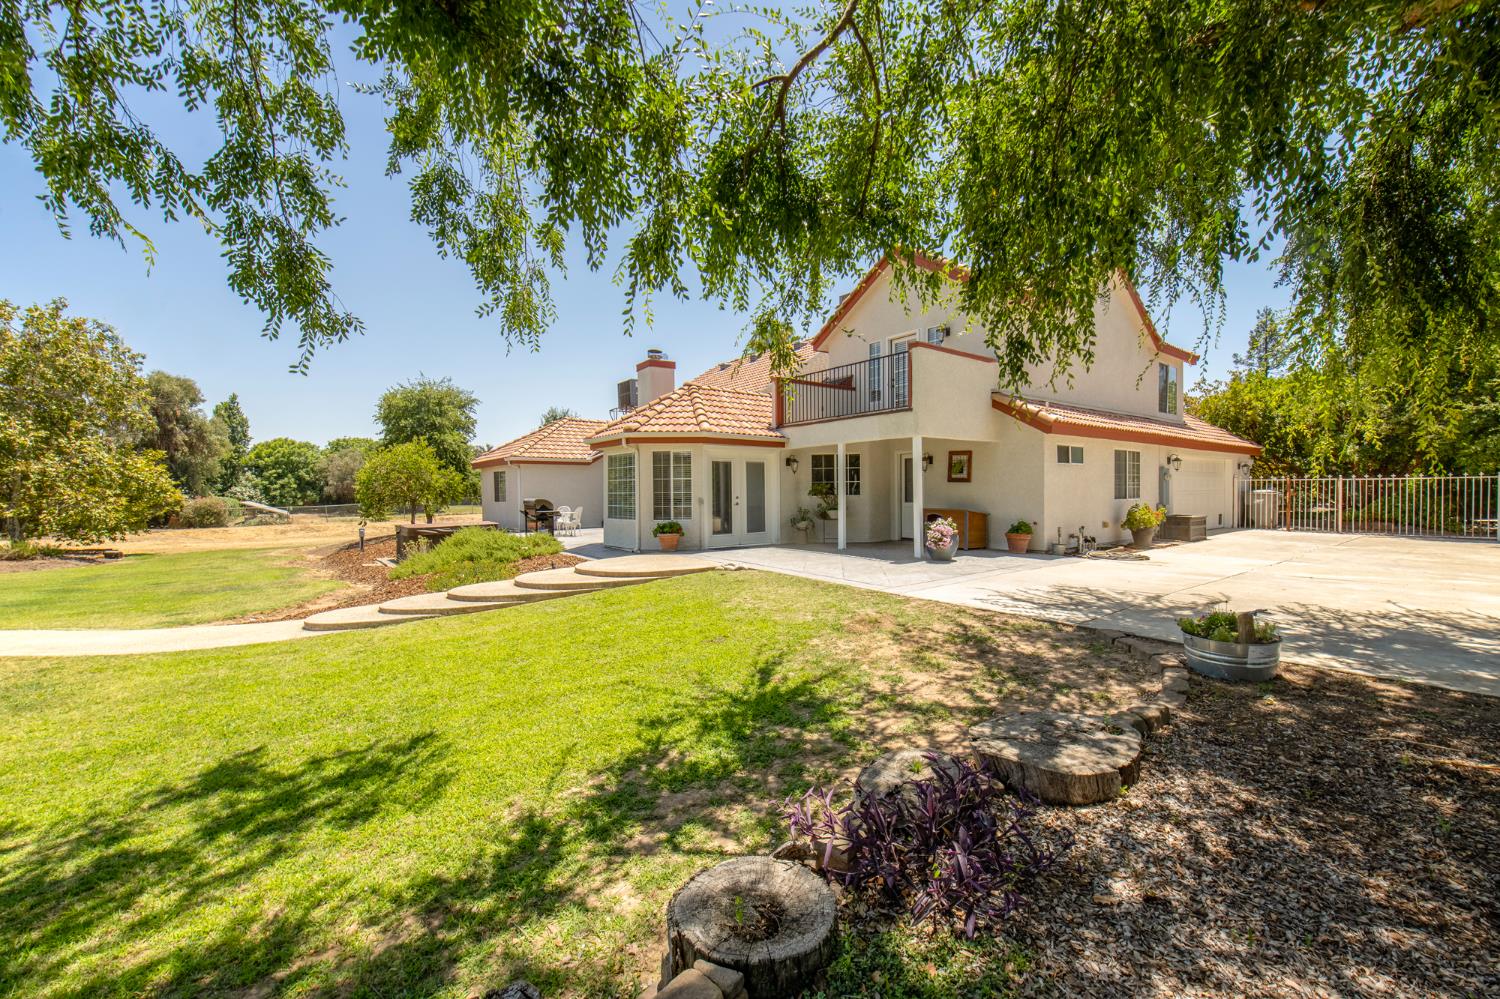
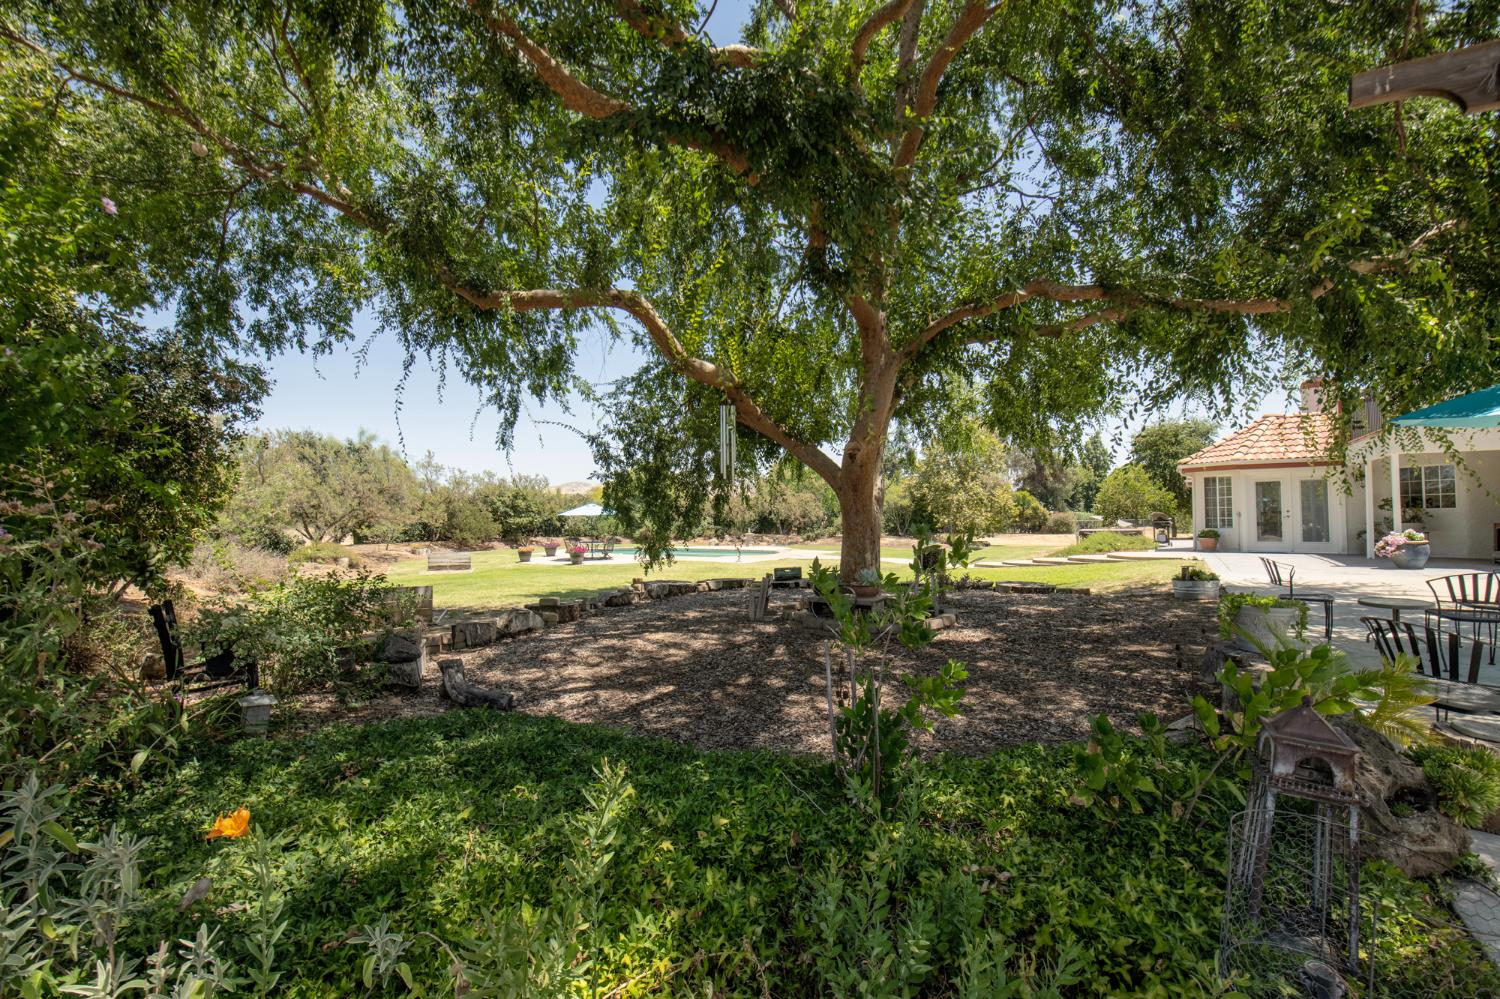
Welcome to your own private country retreat! Nestled on 3.1 picturesque acres, this exceptional executive-style home offers the perfect blend of privacy, luxury, and functionality. Built in 1990, this beautifully maintained 2,919 sq. ft. residence features 4 bedrooms, 3 full bathrooms, and a thoughtfully designed floor plan ideal for both everyday living and entertaining.The private primary suite occupies the entire upper level, creating a peaceful sanctuary complete with a loft, office area, and additional storage. Three spacious bedrooms and two full bathrooms are conveniently located on the main level.The well-appointed kitchen is a chef's dream, featuring a premium Wolf range, generous counter space, and a cozy breakfast nook. Formal living and dining rooms provide elegant spaces for entertaining, while the inviting family room with a warm fireplace is perfect for family gatherings.Step outside to your own backyard oasis. Enjoy the sparkling in-ground pool, unwind in the hot tub, cultivate your favorite plants in the greenhouse, or take advantage of the expansive grounds with horseshoe pit, garden, or plenty of room for a future pickleball court. A ponding basin provides efficient runoff management while complementing the property's natural beauty.Additional features include a private well, septic system, newer HVAC systems, tankless water heater, and finished garage w/pull down storage.Equestrian enthusiasts will appreciate the property's zoning, which allows up to four horses per acre (buyer to verify), making this an ideal setting for horse lovers and those seeking a true country lifestyle.Enjoy the peace and privacy of rural living without sacrificing convenience. Located just minutes from shopping, dining, schools, and everyday amenities, this one-of-a-kind property offers the best of both worlds. If you've been searching for an exceptional estate with space, comfort, and endless possibilities, welcome home.
/u.realgeeks.media/miracle-realty/Logo_1-min.png)
Additional Information
- Acres
- 3.01
- Basement
- None
- Fireplace
- Yes
- Flooring
- Carpet, Tile
- Garage Spaces
- 2
- Living Area
- 2,919
- Lot Dimensions
- 320 x 410
- Lot Size
- 131,115
- Pool
- Yes
- School District
- Clovis Unified
- Elementary School
- Riverview
- Middle School
- Granite Ridge
- High School
- Clovis North
- Stories
- 2
- Style
- Contemporary
- Year Built
- 1990
- Zoning
- R1
Mortgage Calculator
Listing courtesy of listing agent Barbara A Williams-Cox with Realty Concepts, Ltd. - Fresno, 559-480-0000.

Based on information from the Fresno Association of REALTORS® as of . All data, including all measurements and calculations of area, is obtained from various sources and has not been, and will not be, verified by broker or MLS. All information should be independently reviewed and verified for accuracy. Properties may or may not be listed by the office/agent presenting the information.
Offer of compensation is made only to Participants of the MLS where the listing is filed.