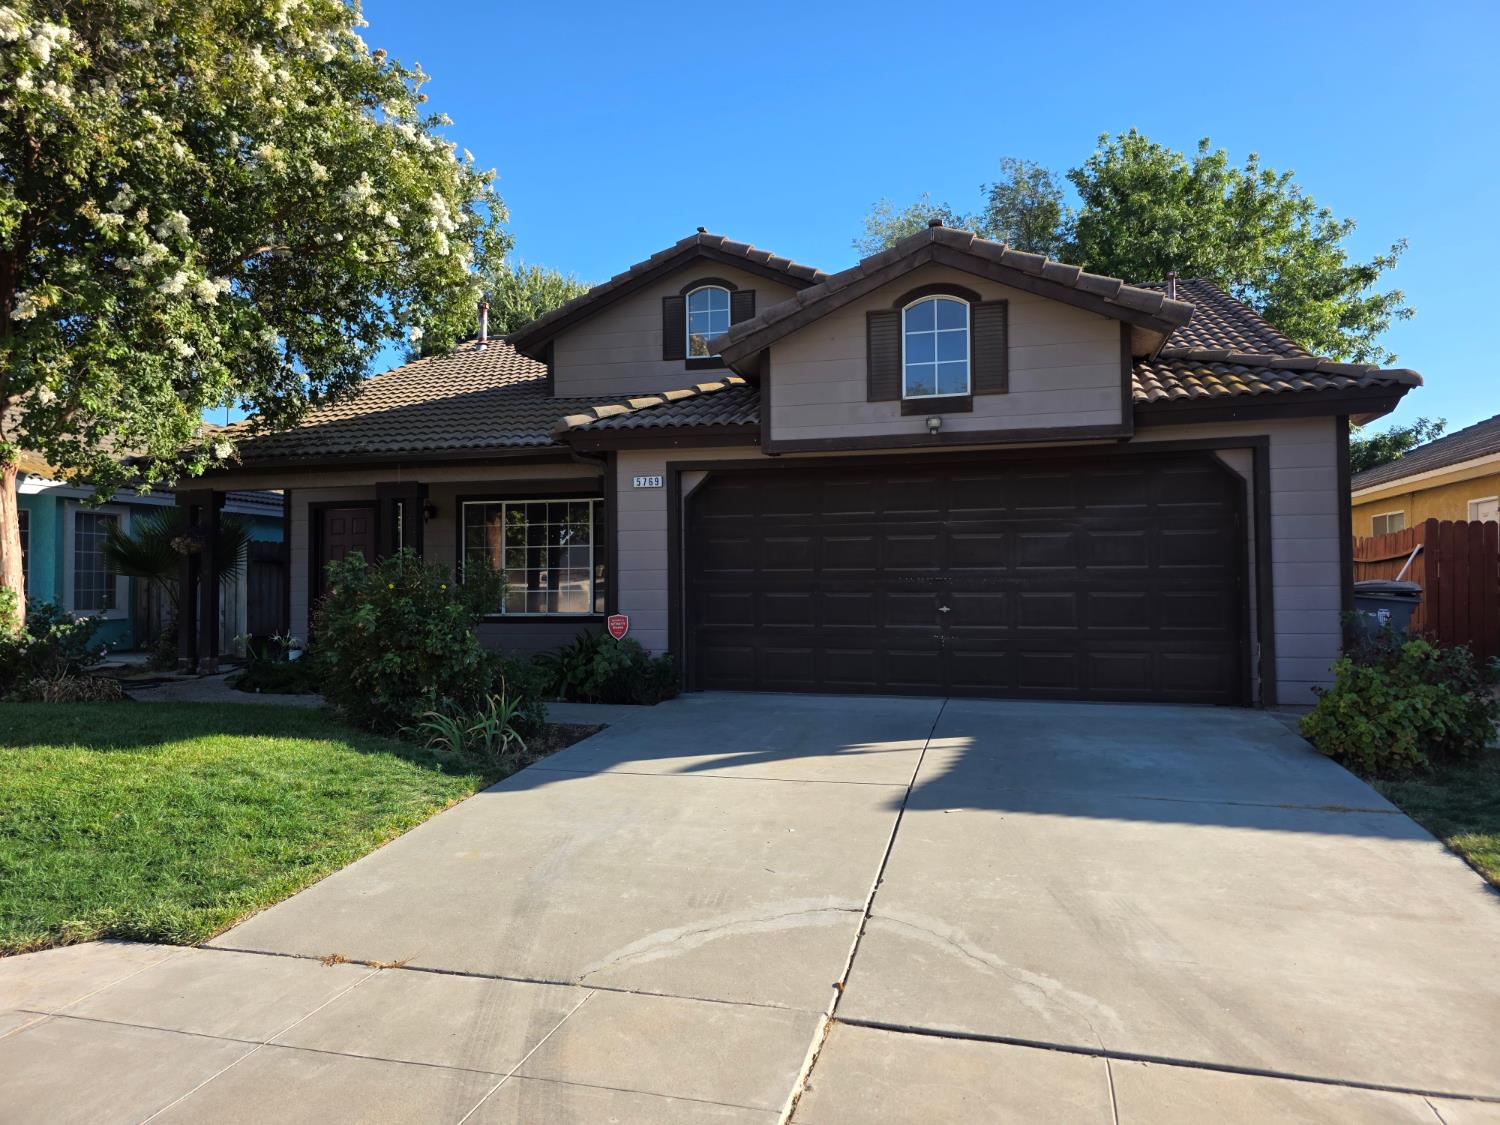
5769 W Mesa Avenue, Fresno, CA 93722
- $375,000
- 3
- BD
- 2
- BA
- 1,636
- SqFt








- List Price
- $375,000
- MLS#
- 651922
- Bedrooms
- 3
- Bathrooms
- 2
- Living Sq. Ft
- 1,636
- Type
- Single Family Residential
- Zip
- 93722
- City
- Fresno
- Status
- ACTIVE
Property Description
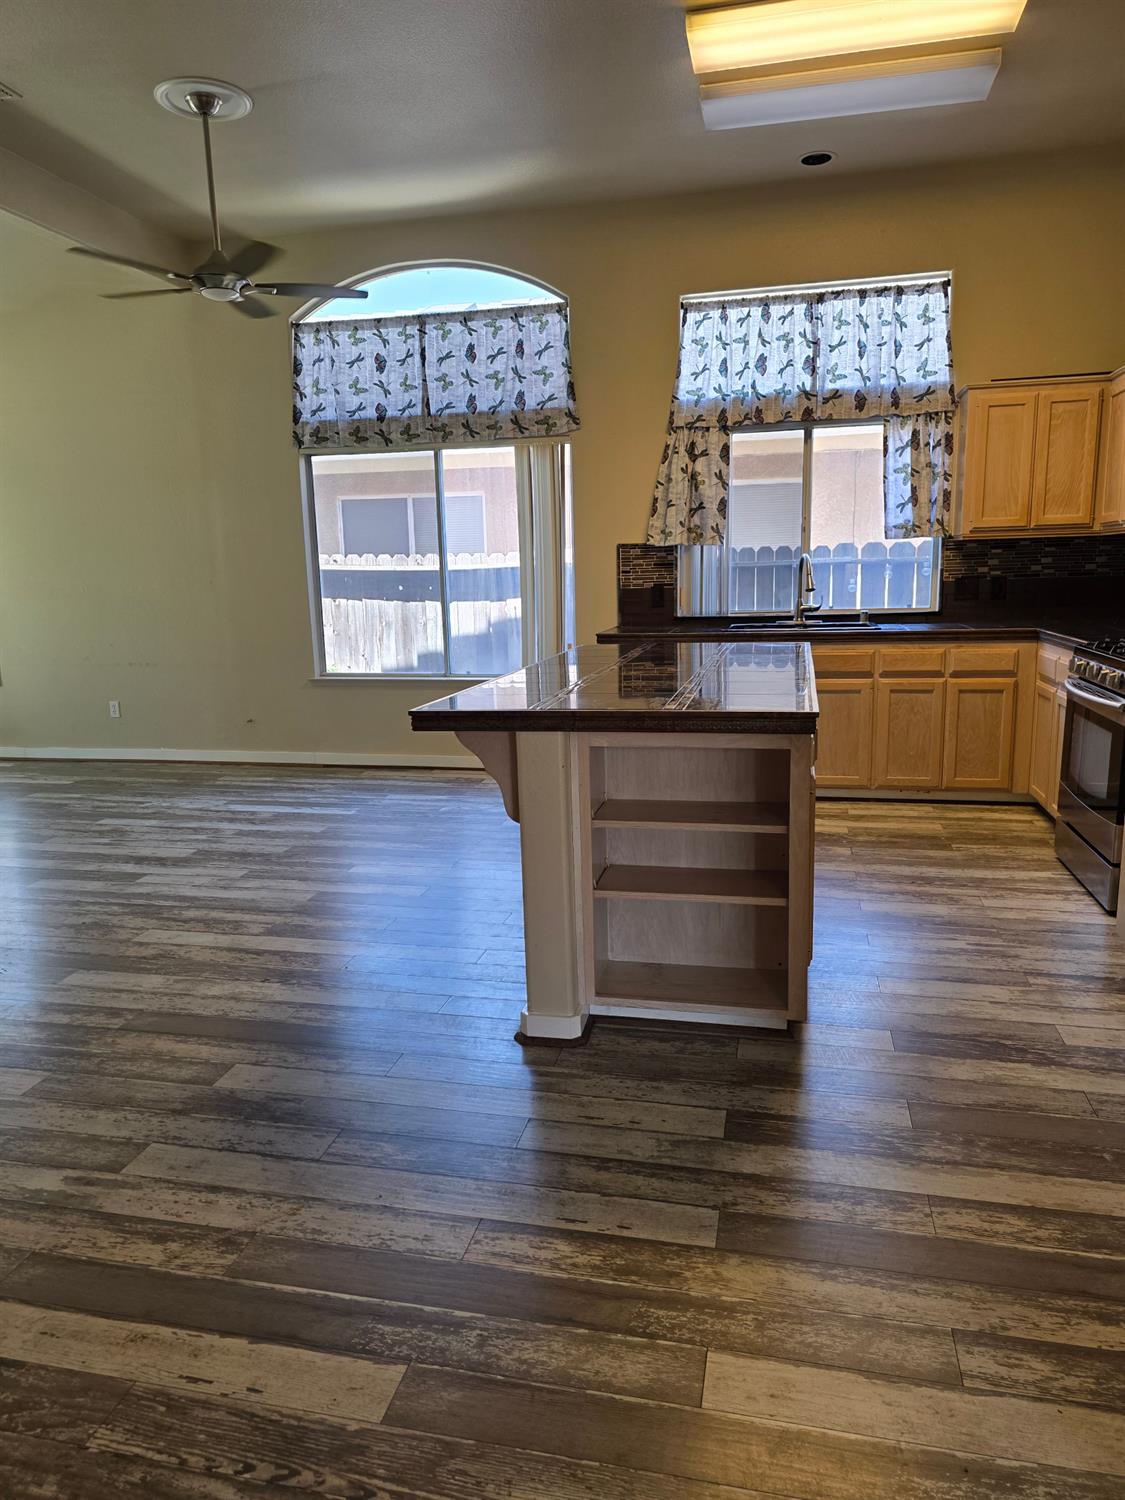
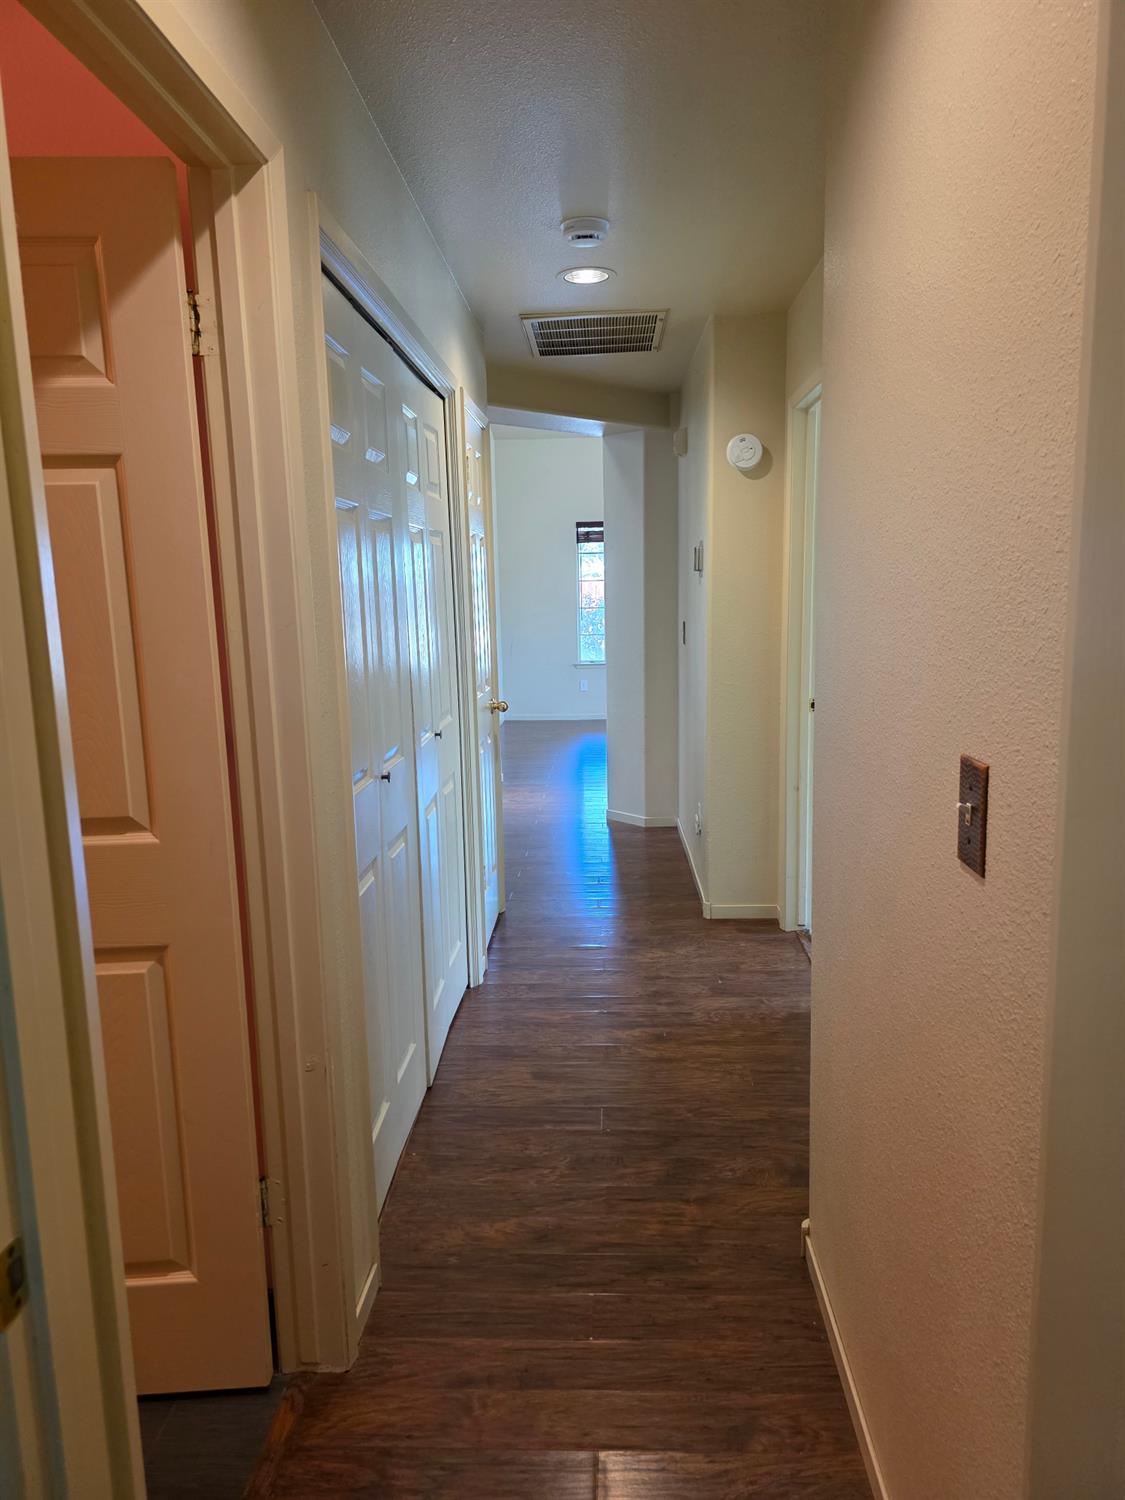
Light and bright 3-bedroom home featuring an semi open floor plan with vaulted ceilings, skylight, and ceiling fans. The formal living room offers a fireplace and abundant windows that provide natural light. The combination family room and dining area create a spacious gathering space adjacent to the kitchen, which includes a breakfast bar and built-in cabinetry for added storage. The primary bedroom is generously sized and features numerous windows, two closets (including one walk-in closet), and an en suite bathroom with dual sinks and a shower-over-oval tub. Two additional bedrooms provide flexible space for a variety of uses. The hall bathroom includes a shower-over-tub combination. Additional highlights include vaulted ceilings, skylight, built-in cabinets, and an abundance of natural light throughout.
/u.realgeeks.media/miracle-realty/Logo_1-min.png)
Additional Information
- Acres
- 0.14
- Fireplace
- Yes
- Flooring
- Carpet, Laminate, Tile
- Garage Spaces
- 2
- Living Area
- 1,636
- Lot Dimensions
- 53 x 115
- Lot Size
- 6,094
- School District
- Central Unified
- Elementary School
- Saroyan
- Middle School
- Rio Vista
- High School
- Central East
- Stories
- 1
- Year Built
- 1995
- Zoning
- RS5
Mortgage Calculator
Listing courtesy of listing agent Suzie K Guluzian with Suzie Guluzian, Broker, 559-260-2326.

Based on information from the Fresno Association of REALTORS® as of . All data, including all measurements and calculations of area, is obtained from various sources and has not been, and will not be, verified by broker or MLS. All information should be independently reviewed and verified for accuracy. Properties may or may not be listed by the office/agent presenting the information.
Offer of compensation is made only to Participants of the MLS where the listing is filed.