2283 E Courtside Drive, Fresno, CA 93730
- $1,489,830
- 4
- BD
- 3
- BA
- 2,956
- SqFt




- List Price
- $1,489,830
- MLS#
- 652216
- Bedrooms
- 4
- Bathrooms
- 3
- Living Sq. Ft
- 2,956
- Type
- Single Family Residential
- Zip
- 93730
- City
- Fresno
- Status
- ACTIVE
Property Description
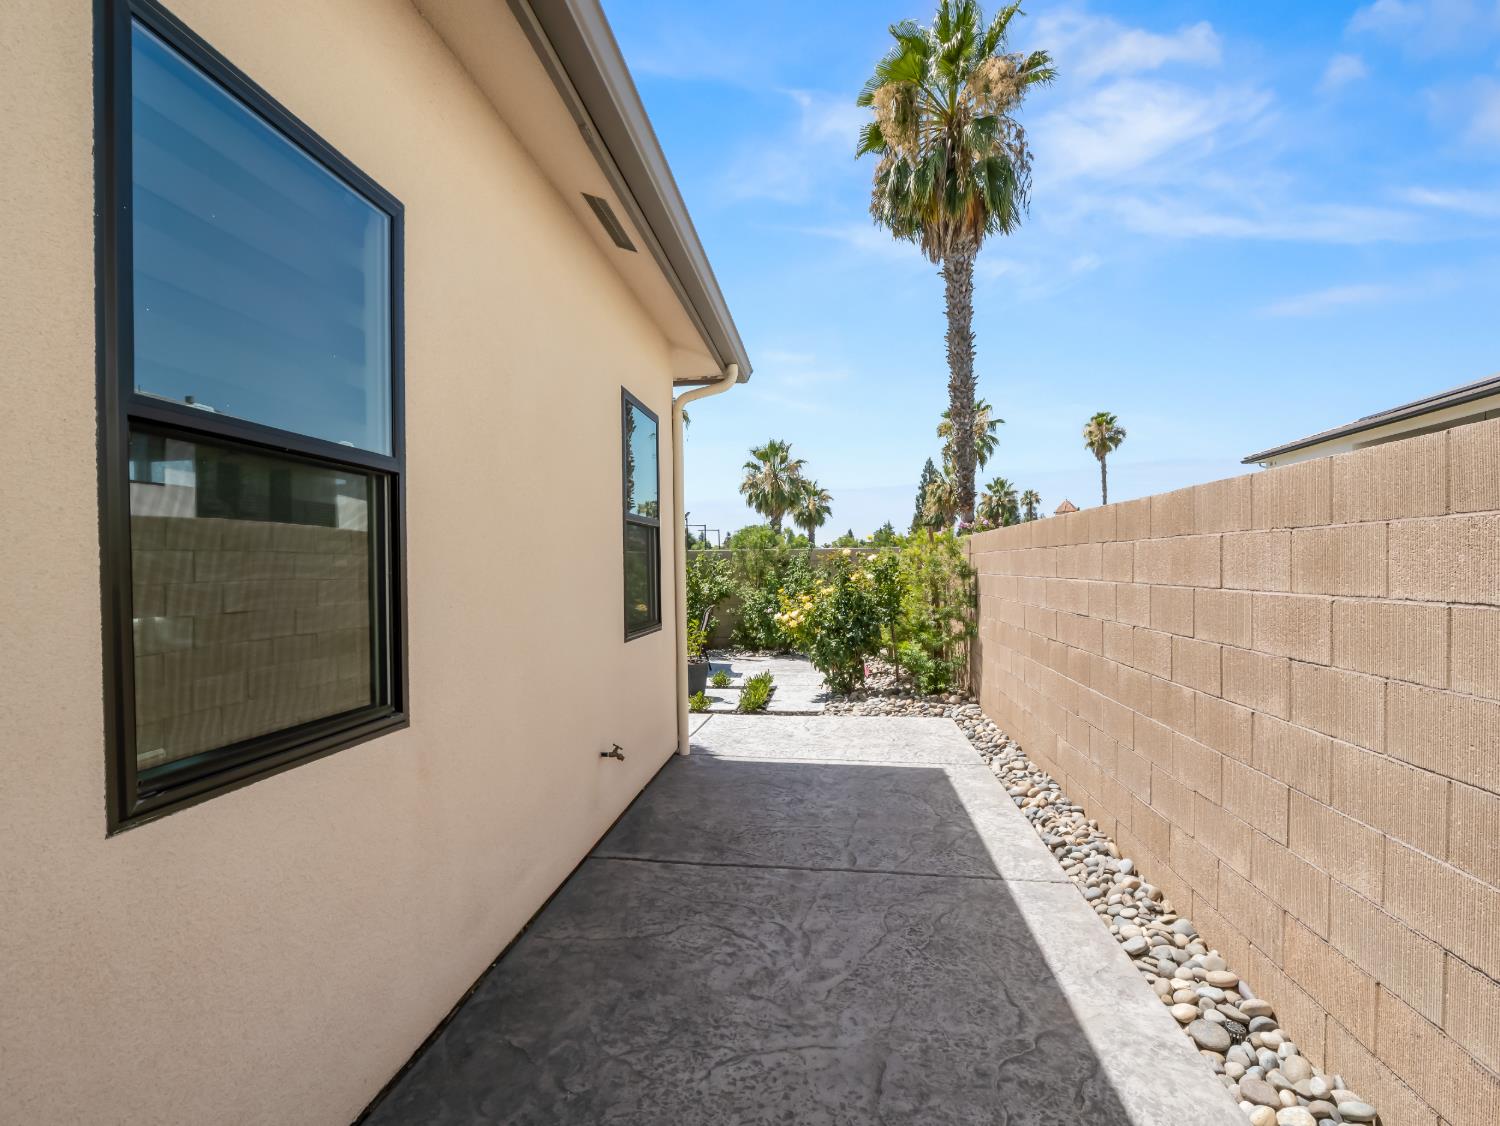
Situated within the gated Club View Collection at Copper River Ranch, this exceptional residence offers the rare combination of newer construction and a fully finished, move-in-ready lifestyle without the time, expense, or uncertainty of finishing it yourself. Designed for both everyday living and effortless entertaining, the open-concept floor plan features soaring ceilings, abundant natural light, custom window furnishings, and timeless finishes throughout. The chef's kitchen is the heart of the home, showcasing premium built-in stainless steel appliances, quartz countertops, an oversized island, a generous walk-in pantry, and abundant soft-close cabinetry.The thoughtfully designed floor plan offers three spacious bedrooms, each with the privacy of their own en suite bath, while the luxurious primary suite also provides direct access to the backyard and a spa-inspired retreat to begin and end your day. In addition, there is a versatile 4th room and an additional powder room.Outside is where you'll discover what truly sets this property apart. From the professionally designed landscaping and private courtyard to the resort-style backyard featuring a heated saltwater swim-jet pool, fountains, and expansive stamped concrete patios, the outdoor living spaces have already been created for you to enjoy year-roundimprovements that require significant time and investment to recreate.Beyond its beautiful finishes, this home includes valuable energy-efficient and convenience features, including owned Tesla solar, a whole-home water softener and filtration system, tankless water heater, EV charging capability, epoxy-coated three-car garage, and custom garage cabinetry.This finished home and outdoor environment can be enjoyed from day one, without the additional time, decisions, and expense of completing landscaping, window coverings, pool construction, and countless finishing touches. This is more than a new home, it's a move-in-ready lifestyle where every detail has already been thoughtfully completed.
/u.realgeeks.media/miracle-realty/Logo_1-min.png)
Additional Information
- Acres
- 0.21
- Basement
- None
- Fireplace
- Yes
- Flooring
- Carpet, Tile
- Garage Spaces
- 3
- Living Area
- 2,956
- Lot Size
- 9,199
- Pool
- Yes
- School District
- Clovis Unified
- Elementary School
- Fugman
- Middle School
- Granite Ridge
- High School
- Clovis North
- Stories
- 1
- Year Built
- 2024
Mortgage Calculator
Listing courtesy of listing agent Alyson C Jansen with Realty Concepts, Ltd. - Fresno, 559-903-3028.

Based on information from the Fresno Association of REALTORS® as of . All data, including all measurements and calculations of area, is obtained from various sources and has not been, and will not be, verified by broker or MLS. All information should be independently reviewed and verified for accuracy. Properties may or may not be listed by the office/agent presenting the information.
Offer of compensation is made only to Participants of the MLS where the listing is filed.